3509 Prestwick Drive, Fayetteville, NC 28303
- $510,000
- 4
- BD
- 3
- BA
- 3,428
- SqFt




- List Price
- $510,000
- Price Change
- ▼ $9,000 1782700420
- MLS#
- 743729
- Status
- ACTIVE
- County
- Cumberland
- City
- Fayetteville
- Subdivision
- Woodlands
- Bedrooms
- 4
- Bathrooms
- 3
- Half-baths
- 1
- Living Area
- 3,428
- Property Subtype
- Single Family Residence
Property Description
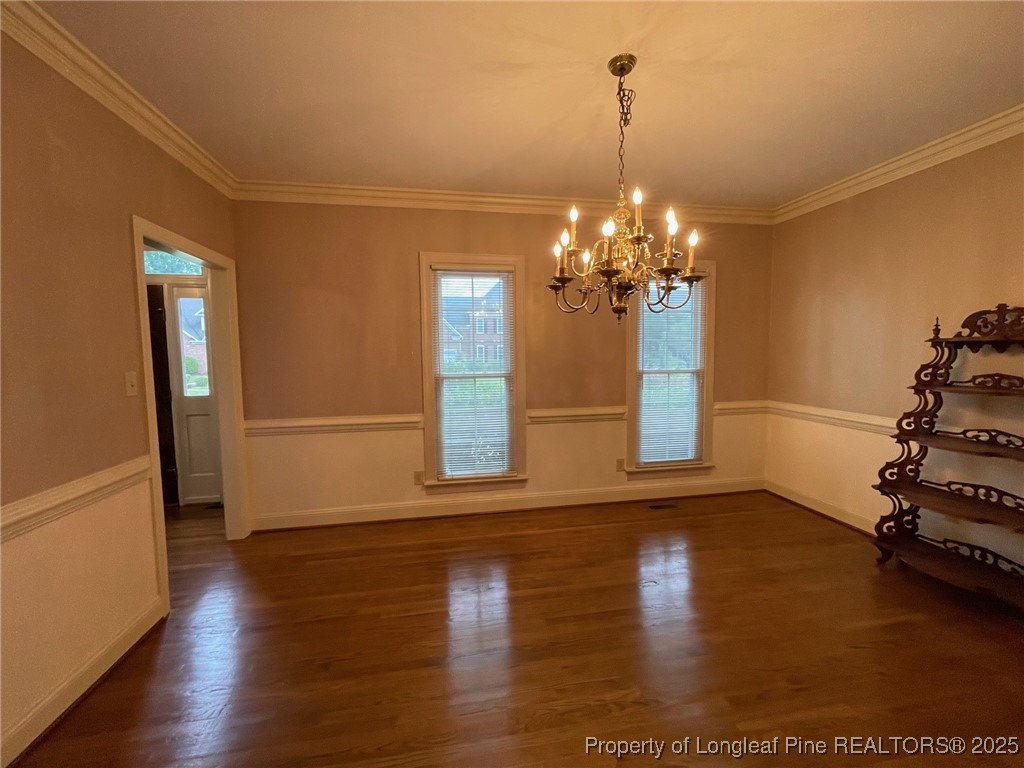
Entertain In Your Gorgeous 4 bedroom Brick Home that offers LOTS of living space! Formal Living & Dining Room, Large Family Room with Fireplace & gas Logs + Sunroom + Huge Bonus Room! Family Style Eat in Kitchen with Pantry, Chair Rail, Crown Molding, New Granit Counters, New Deep Kraus SS Sink, Faucet, Ceiling Fan & Light Fixture (2024), SS Appliances & Solid wood custom cabinets await those family gatherings. Fenced Backyard fun with BBQ’s to peaceful days Poolside or the comfort of the sunroom that is cable ready, custom shades & 2 Skylights! Large Primary bedroom with Jetted tub, separate shower & double vanity has original tile. All Bedroom are on the 2nd floor and conveniently located laundry room. 2 1/2 Bathrooms with Tile floors. You will find Crown Molding thru out! Wood floor entry, Fromal Living & Dining Room. Architectural Shingled Roof & Windows replaced 2019. New Pool Liner in 10/2024. Home pressure washed & trim painted 5/25. New Carpet installed 5/13/2025. No HOA! And conveniently located to everything, Let's call this You Our New Home today 910-624-2299! Seller is a licensed Real Estate Agent in NC.
/u.realgeeks.media/realtylakeside/1AAEEFF4-AF90-4824-B384-3A5EA5506F7D.PNG)
Additional Information
- Days on Market
- 440
- Year Built
- 1989
- Style
- Two Story
- Stories
- 2
- Interior Features
- Attic, Ceiling Fan(s), Crown Molding, Dining Area, Separate/Formal Dining Room, Double Vanity, Entrance Foyer, Eat-in Kitchen, Separate/Formal Living Room, Granite Counters, Great Room, Jetted Tub, Kitchen Island, Bath in Primary Bedroom, Pantry, Pull Down Attic Stairs, Recessed Lighting, Smooth Ceilings, Storage, Skylights, Separate Shower
- Cooling
- Central Air, Electric
- Heating
- Gas, Zoned
- Exterior Features
- Fence, Sprinkler/Irrigation
- Pool Description
- In Ground, Pool
- Garage Spaces
- 2
- Elementary School
- Vanstory Hills Elementary (3-5)
- Middle School
- Max Abbott Middle School
- High School
- Terry Sanford Senior High
Mortgage Calculator
Listing courtesy of CHERYL BRINLEY RENTALS.