8215 Rivermist Lane, Linden, NC 28356
- $599,900
- 3
- BD
- 3
- BA
- 3,333
- SqFt






- List Price
- $599,900
- Price Change
- ▼ $25,100 1780290232
- MLS#
- 750812
- Status
- ACTIVE
- County
- Cumberland
- City
- Linden
- Subdivision
- Riverwood
- Bedrooms
- 3
- Bathrooms
- 3
- Half-baths
- 1
- Living Area
- 3,333
- Acres
- 2.82
- Property Subtype
- Single Family Residence
Property Description
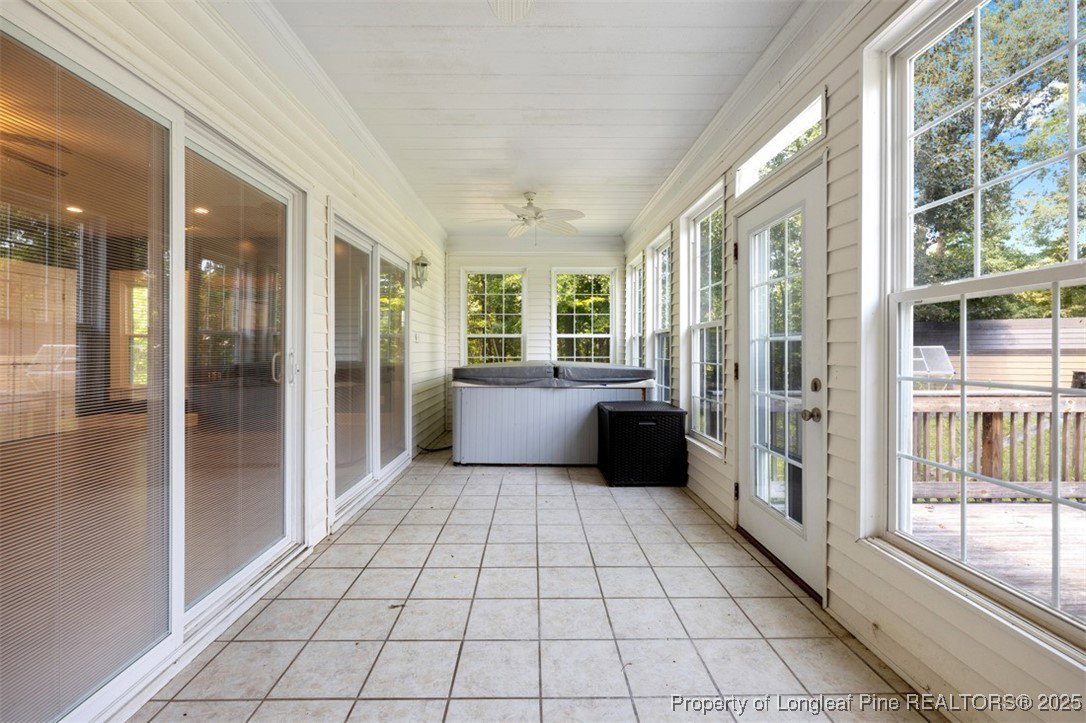
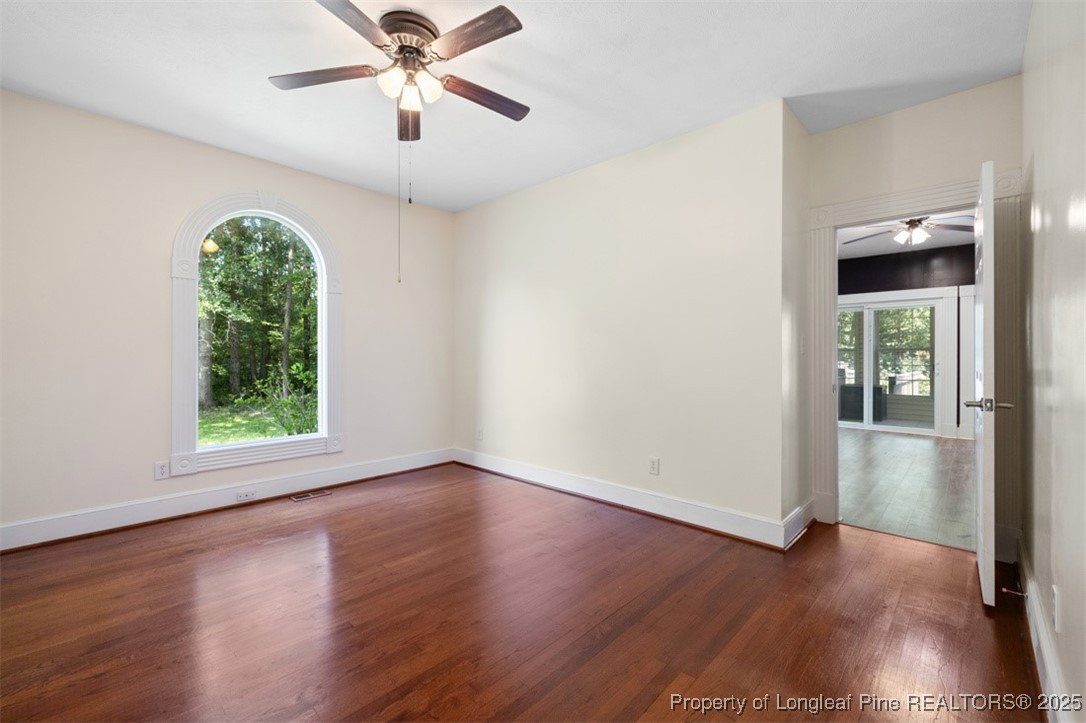
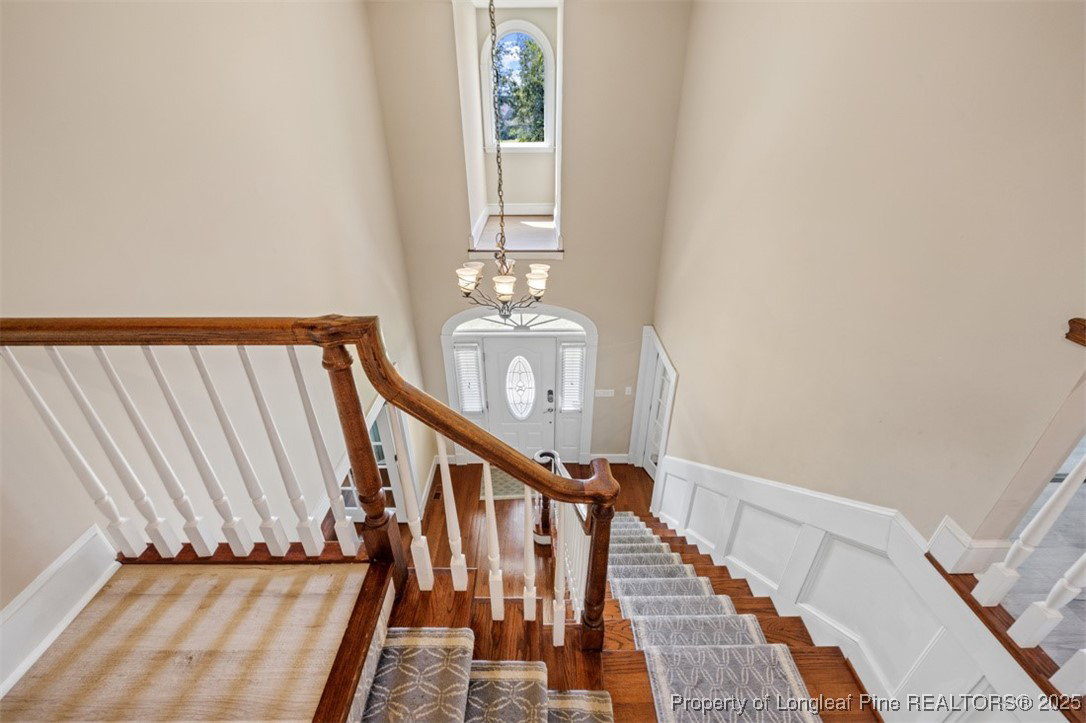
Stunning Home on 2.86 Acres in Linden, NC – Elevated Living with Separate Guest Suite! Welcome to this beautifully updated 3-bedroom, 2.5-bath home nestled on 2.86 acres in the heart of Linden. As the original home in the subdivision, it sits proudly on higher ground, offering sweeping views of the surrounding neighborhood and a sense of privacy and prestige. Step inside to discover a thoughtfully designed interior featuring a spacious kitchen with granite countertops, updated bathrooms, and a gorgeous sunroom that floods the home with natural light. Enjoy your own private sanctuary with this stunning primary suite, designed for both relaxation and elegance. The spacious bedroom flows seamlessly into a gorgeously updated bathroom, featuring high-end finishes, a spa-inspired shower, and a soaking tub perfect for unwinding after a long day. Storage is no concern with the massive walk-in closet, offering abundant space for wardrobes, accessories, and more—truly a dream for any fashion enthusiast. This suite combines comfort, functionality, and luxury, making it the perfect escape within your home. The outdoor living space is equally impressive, boasting a large deck perfect for entertaining, a cozy fire pit area, a 216 sq ft Sunroom, and serene surroundings that make every evening feel like a retreat. The Riverwood Subdivision also offers a 2+ mile walking trail per developer to allow you to fully enjoy the surrounding scenery. In addition to the main residence, this property includes a separate 732 sq ft detached building complete with a full kitchen, full bathroom, and three rooms. Whether you're looking for a peaceful escape or a place to host and entertain, this home offers the perfect blend of comfort, style, and functionality.
/u.realgeeks.media/realtylakeside/1AAEEFF4-AF90-4824-B384-3A5EA5506F7D.PNG)
Additional Information
- Days on Market
- 305
- Year Built
- 1995
- Style
- Two Story
- Stories
- 2
- Interior Features
- Ceiling Fan(s), Dining Area, Den, Separate/Formal Dining Room, Double Vanity, Eat-in Kitchen, Granite Counters, In-Law Floorplan, Jetted Tub, Kitchen Island, Living/Dining Room, Storage, Separate Shower, Tub Shower, Walk-In Closet(s)
- Cooling
- Central Air, Electric, Whole House Fan
- Heating
- Heat Pump
- Exterior Features
- Deck, Fence, Fire Pit, Garden, Porch, Storage, Shed
- Garage Spaces
- 2
- Elementary School
- Long Hill Elementary (2-5)
- Middle School
- Pine Forest Middle School
- High School
- Pine Forest Senior High
- Hoa Fee
- $525
- HOA Fee Frequency
- Annually
Mortgage Calculator
Listing courtesy of TOWNSEND REAL ESTATE.