85 Clearview Court, Sanford, NC 27332
- $444,900
- 4
- BD
- 3
- BA
- 3,173
- SqFt






- List Price
- $444,900
- Price Change
- ▼ $4,100 1789080370
- MLS#
- 760977
- Status
- ACTIVE
- County
- Harnett
- City
- Sanford
- Subdivision
- Carolina Lakes
- Bedrooms
- 4
- Bathrooms
- 3
- Living Area
- 3,173
- Property Subtype
- Single Family Residence
Property Description
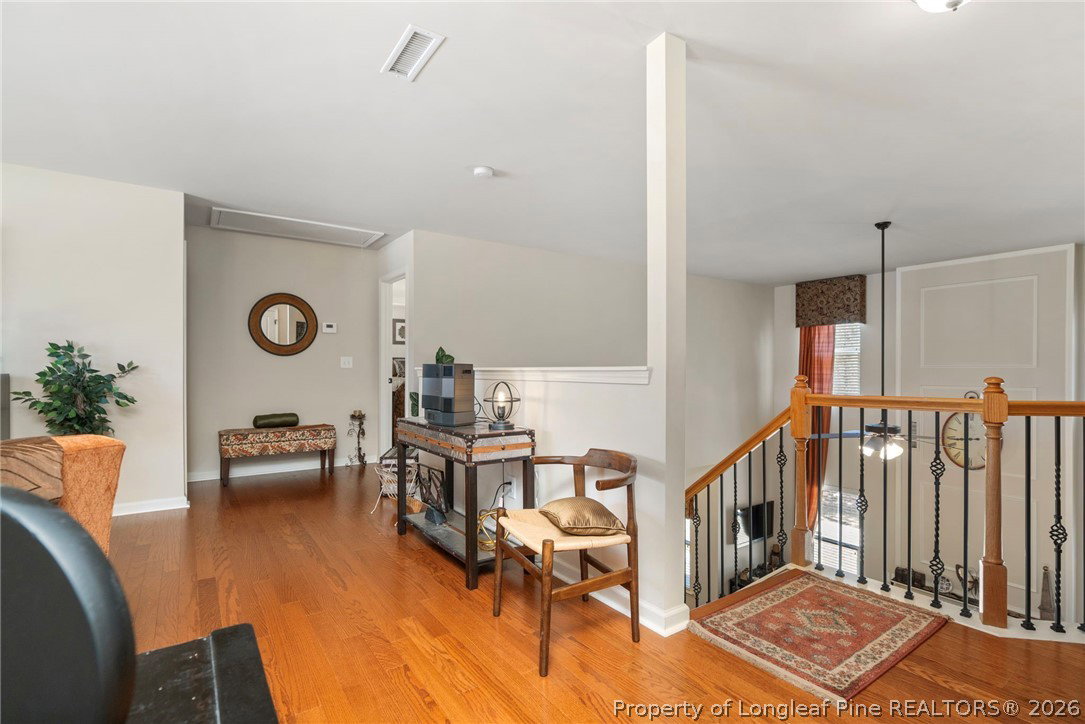
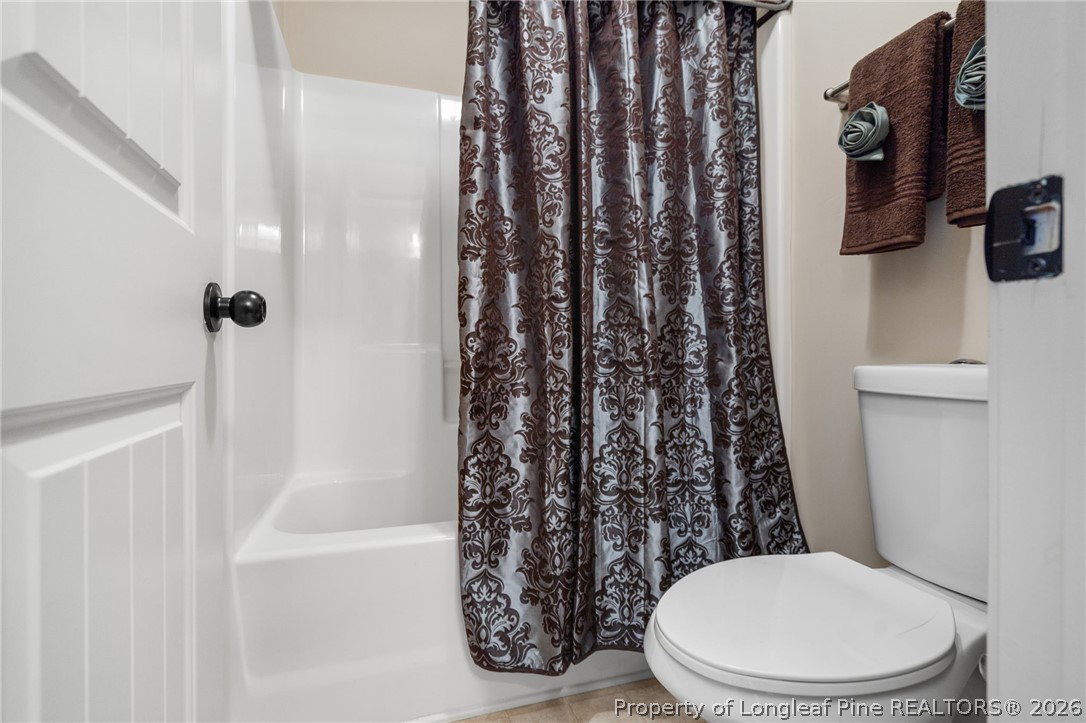
Motivated Seller! Bring all your offers! This is a beautifully maintained home featuring an open concept living area with formal dining and living rooms, coffered ceilings, tons of wainscoting, a large family room with vaulted ceilings, gas fireplace, and remote control blinds for those unreachable windows. Enjoy a spacious kitchen/dining room combination, walk-in pantry, first floor bedroom, and full bath. Venture up the magnificent staircase to find a large loft area over looking both the entry and living areas, a large Master Bedroom with trey ceiling, His/Her walk-in closets, a luxurious Master Bath with remote control blinds over soaking tub, a huge double vanity, water closet, and walk-in shower. Upstairs you'll also find a large laundry room, 2 additional bedrooms, connected by a full bath. Gorgeous Hardwood Floors throughout! Step outside this beautiful home and enjoy the natural beauty of outdoor living that extends well beyond the trees. With a generous sized lot (.49 acres), there's plenty of room to increase yard space, add a privacy fence, an outdoor shed, an enclosed porch, or even a pool! The possibilities are endless! The 2 Wall-mounted TV's, Washer/Dryer, extra wood flooring in the garage, and All window Coverings convey. A Brand New Roof with transferrable warranty was also just installed in April 2026.
/u.realgeeks.media/realtylakeside/1AAEEFF4-AF90-4824-B384-3A5EA5506F7D.PNG)
Additional Information
- Days on Market
- 147
- Year Built
- 2010
- Style
- Two Story
- Stories
- 2
- Interior Features
- Attic, Tray Ceiling(s), Ceiling Fan(s), Crown Molding, Cathedral Ceiling(s), Dining Area, Coffered Ceiling(s), Den, Dual Closets, Separate/Formal Dining Room, Double Vanity, Entrance Foyer, Eat-in Kitchen, Separate/Formal Living Room, Great Room, Garden Tub/Roman Tub, High Ceilings, His and Hers Closets, Kitchen Island, Kitchen/Dining Combo, Loft
- Cooling
- Central Air, Electric
- Heating
- Heat Pump
- Exterior Features
- Sprinkler/Irrigation, Playground, Porch, Patio, Rain Gutters, Smart Camera(s)/Recording, Tennis Court(s)
- Garage Spaces
- 2
- Middle School
- Highland Middle School
- High School
- Overhills Senior High
- Hoa Fee
- $720
- HOA Fee Frequency
- Annually
Mortgage Calculator
Listing courtesy of RE/MAX SOUTHERN PROPERTIES LLC..