217 Temple Avenue, Fayetteville, NC 28301
- $285,000
- 3
- BD
- 4
- BA
- 3,328
- SqFt




- List Price
- $285,000
- Price Change
- ▼ $14,000 1789233936
- MLS#
- 762862
- Status
- ACTIVE
- County
- Cumberland
- City
- Fayetteville
- Subdivision
- Broad Acres
- Bedrooms
- 3
- Bathrooms
- 4
- Half-baths
- 1
- Living Area
- 3,328
- Property Subtype
- Single Family Residence
Property Description
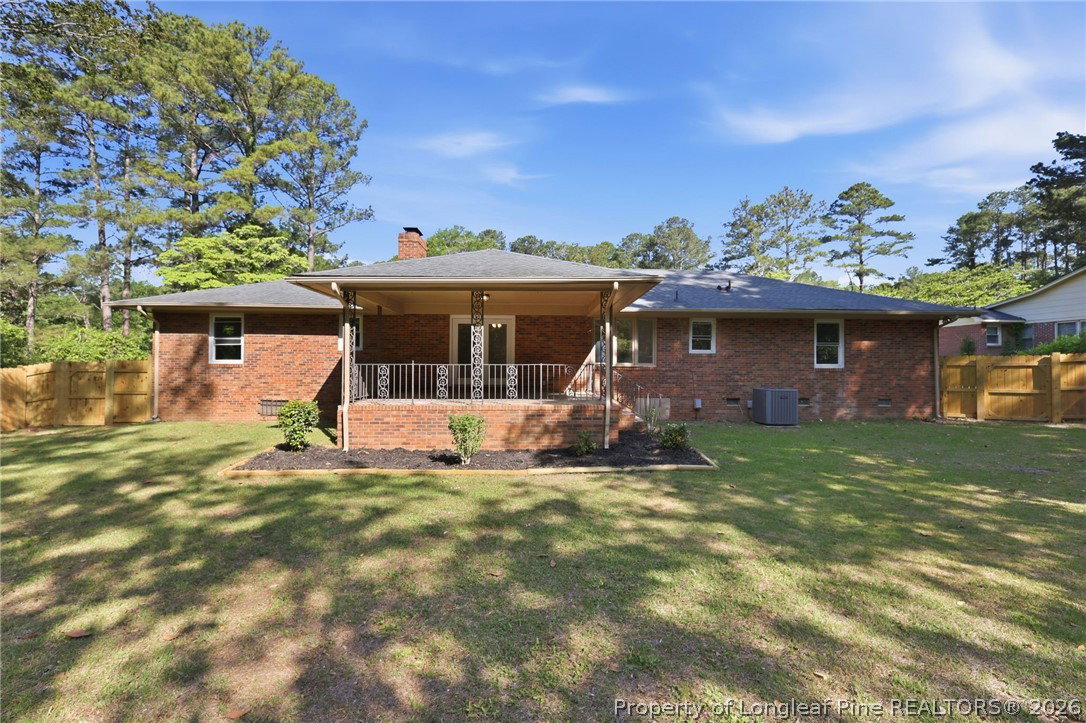
Some homes give you space. This one gives you options. Over 3,328 sq ft combined, all wrapped in a beautifully remodeled brick ranch that’s as easy to fall for as it is to live in. Start on the main level: three bedrooms, three full baths, and a floor plan that flows the way modern buyers actually want to live. The updated kitchen brings stainless appliances, granite counters, and bar seating into an open sightline with the dining room and living spaces, so you’re never cooking cut off from the party. The living room’s electric fireplace and covered porch access make it the kind of room you actually use, not just walk through. A separate family room with a bay window gives everyone a second place to spread out. The primary suite’s fully renovated ensuite bath is the kind of quiet luxury that sells itself at showings. Then you head downstairs, and the whole conversation changes. The basement is 2,113 sq ft of pure possibility, nearly doubling the home’s usable footprint. Huge flex room, half bath, and an additional bonus room mean this space bends to whatever life throws at it: home office, media room, home gym, teen hangout, in-law suite potential, hobby workshop, or the ultimate game day headquarters. Multi-generational household? Remote work setup that needs real separation from the main living space? Guests who need their own wing? This basement says yes to all of it - and most homes in this price range simply can’t. Outside, the privacy-fenced backyard gives you your own retreat, and the location does the rest of the heavy lifting: minutes to downtown Fayetteville, Fayetteville State University, shopping, dining, medical facilities, major commuter routes, and Fort Bragg. This is a home for the buyer who wants more square footage without more compromise — and a basement most listings can’t even come close to.
/u.realgeeks.media/realtylakeside/1AAEEFF4-AF90-4824-B384-3A5EA5506F7D.PNG)
Additional Information
- Days on Market
- 116
- Year Built
- 1974
- Style
- Ranch
- Interior Features
- Breakfast Bar, Dining Area, Den, Separate/Formal Dining Room, Double Vanity, Eat-in Kitchen, Separate/Formal Living Room, Granite Counters, Primary Downstairs
- Cooling
- Central Air
- Heating
- Forced Air, Heat Pump
- Exterior Features
- Fully Fenced, Fence, Porch
- Garage Spaces
- 2
- Middle School
- Nick Jeralds Middle School
- High School
- E. E. Smith High
Mortgage Calculator
Listing courtesy of REAL BROKER LLC.