1321 Long Lake Drive, Parkton, NC 28371
- $370,000
- 4
- BD
- 3
- BA
- 2,986
- SqFt




- List Price
- $370,000
- Price Change
- ▼ $5,000 1785385060
- MLS#
- 763828
- Status
- ACTIVE
- County
- Cumberland
- City
- Parkton
- Subdivision
- Blackbridge Village
- Bedrooms
- 4
- Bathrooms
- 3
- Half-baths
- 1
- Living Area
- 2,986
- Acres
- 0.28
- Property Subtype
- Single Family Residence
Property Description
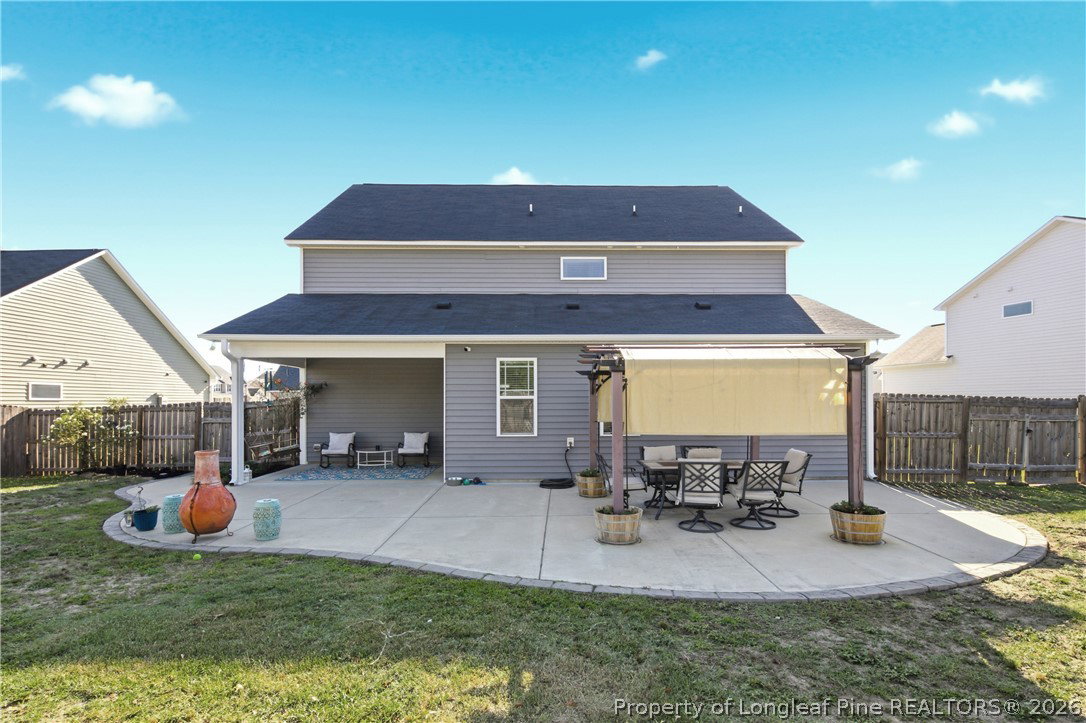
Freshly painted throughout in June 2026, this spacious two-story home offers 4 bedrooms, 2.5 bathrooms, and nearly 3,000 square feet of well-designed living space. The main level features a formal dining room, office with French doors, sunroom, and a large living room with fireplace that opens to the kitchen. The kitchen includes granite countertops, center island, pantry, and breakfast area. Upstairs, all bedrooms are conveniently located alongside the laundry room. The owner's suite features a tray ceiling, dual vanities, garden tub, separate shower, oversized walk-in closet, and one of the home's standout features: direct access from the laundry room into the primary closet for added convenience. Secondary bedrooms offer generous space and walk-in closets, while two bedrooms feature custom-built platform beds with integrated storage, providing a unique design feature rarely found in homes at this price point. Outdoor features include a covered patio, extended concrete entertaining area, pergola, custom landscape curbing, fully fenced backyard, and a two-car garage. HVAC replaced in 2026. Conveniently located near I-295, Fort Bragg, shopping, dining, and the new Target development currently under construction, this home offers easy access to some of the area's most anticipated growth and everyday conveniences.
/u.realgeeks.media/realtylakeside/1AAEEFF4-AF90-4824-B384-3A5EA5506F7D.PNG)
Additional Information
- Days on Market
- 56
- Year Built
- 2019
- Style
- Two Story
- Stories
- 2
- Interior Features
- Tray Ceiling(s), Coffered Ceiling(s), Double Vanity, Entrance Foyer, Eat-in Kitchen, Granite Counters, Garden Tub/Roman Tub, Home Office, Kitchen Island, Open Concept, Other, Pantry, See Remarks, Separate Shower, Sun Room, Walk-In Closet(s), Window Treatments
- Cooling
- Central Air, Electric
- Heating
- Heat Pump
- Exterior Features
- Porch, Patio
- Garage Spaces
- 2
- Elementary School
- Rockfish Elementary
- Middle School
- Hope Mills Middle School
- High School
- South View Senior High
- Hoa Fee
- $250
- HOA Fee Frequency
- Annually
Mortgage Calculator
Listing courtesy of EXP REALTY LLC.