6033 Ecru Court, Fayetteville, NC 28314
- $349,000
- 4
- BD
- 3
- BA
- 2,436
- SqFt


- List Price
- $349,000
- Price Change
- ▼ $6,000 1783824548
- MLS#
- 764432
- Status
- ACTIVE
- County
- Cumberland
- City
- Fayetteville
- Subdivision
- James Creek South At Treyburn
- Bedrooms
- 4
- Bathrooms
- 3
- Half-baths
- 1
- Living Area
- 2,436
- Property Subtype
- Single Family Residence
Property Description
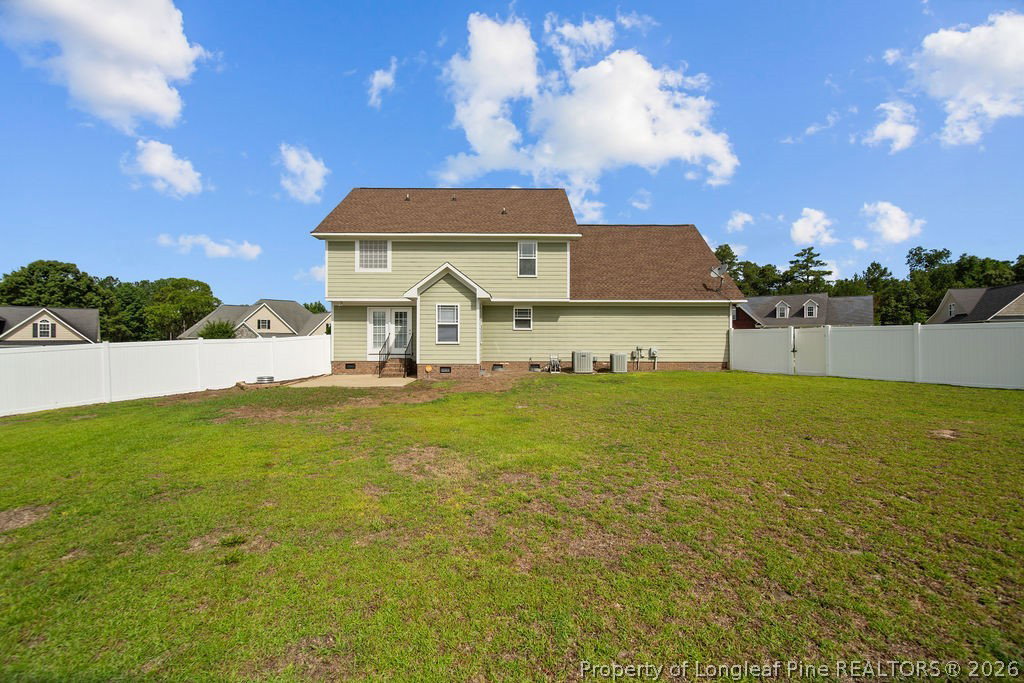
Welcome home to this beautifully maintained corner-lot property nestled in a well-established community! Freshly painted throughout, this spacious and modern home is filled with natural light and showcases beautiful gleaming floors that create a warm and inviting atmosphere. The open-concept floor plan is ideal for both everyday living and entertaining. The kitchen features granite countertops, a stylish backsplash, and ample cabinet and counter space, while the separate dining room provides the perfect setting for family meals and special occasions. Offering 3 generously sized bedrooms plus an expansive bonus room, this home provides incredible flexibility to fit your lifestyle. Whether you need a home office, media room, playroom, or fourth bedroom, the possibilities are endless. The spacious owner's suite serves as a private retreat with a large soaking tub, separate shower, double vanity, and walk-in closet. Upstairs, you'll find two full bathrooms, while a convenient half bath is located downstairs for guests. Step outside to a large fully fenced backyard, creating the perfect space for relaxing, entertaining, or enjoying outdoor activities. Community amenities include a pool and clubhouse, and the home's convenient location offers easy access to Fort Bragg, shopping, dining, and more. Move-in ready and full of charm, this home combines space, style, and convenience in one exceptional package.
/u.realgeeks.media/realtylakeside/1AAEEFF4-AF90-4824-B384-3A5EA5506F7D.PNG)
Additional Information
- Days on Market
- 36
- Year Built
- 2007
- Style
- Two Story
- Stories
- 2
- Interior Features
- Tray Ceiling(s), Ceiling Fan(s), Cathedral Ceiling(s), Dining Area, Coffered Ceiling(s), Separate/Formal Dining Room, Double Vanity, Great Room, Jetted Tub, Bath in Primary Bedroom, Open Concept, Utility Room, Vaulted Ceiling(s), Walk-In Closet(s), Walk-In Shower, Window Treatments
- Cooling
- Central Air, Electric
- Heating
- Electric, Forced Air
- Exterior Features
- Corner Lot, Fence, Porch, Patio
- Garage Spaces
- 2
- Middle School
- Anne Chestnut Middle School
- High School
- Seventy-First Senior High
- Hoa Fee
- $35
- HOA Fee Frequency
- Monthly
Mortgage Calculator
Listing courtesy of COLDWELL BANKER ADVANTAGE - YADKIN ROAD.