397 Windover Drive, Raeford, NC 28376
- $415,000
- 4
- BD
- 3
- BA
- 3,082
- SqFt




- List Price
- $415,000
- Price Change
- ▼ $15,000 1784783208
- MLS#
- 764468
- Status
- ACTIVE
- County
- Hoke
- City
- Raeford
- Subdivision
- The Pines At Westgate
- Bedrooms
- 4
- Bathrooms
- 3
- Half-baths
- 1
- Living Area
- 3,082
- Acres
- 0.39
- Property Subtype
- Single Family Residence
Property Description
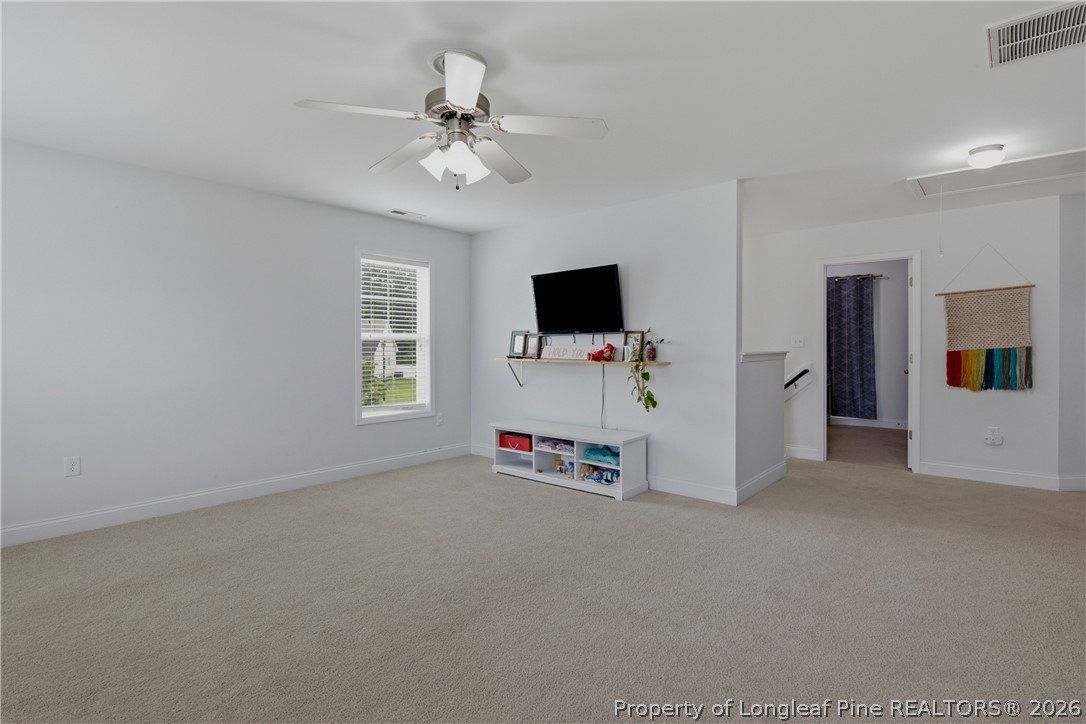
One of the largest floor plans in Westgate! Offering over 3,000 square feet, this spacious 4 bedroom, 2.5 bath home combines room to spread out with thoughtful custom updates throughout. The inviting front porch, two car garage, fenced backyard, concrete landscape curbing, and updated exterior lighting create outstanding curb appeal before you even step inside. The main level features a formal dining room with coffered ceilings, a formal living room perfect for a home office or flex space, arched entryways, and an open concept living room with gas fireplace overlooking the beautifully updated kitchen. The kitchen showcases granite countertops, subway tile backsplash, farmhouse sink, stainless steel appliance package, pantry, and a spacious eat in dining area. Conveniently located on the first floor, the primary suite offers a walk in closet complete with motion sensor lighting and a spacious ensuite featuring dual vanities, updated mirrors and lighting, a jetted garden tub, and separate walk in shower. The laundry room includes custom shelving, tile flooring, and the washer and dryer convey with the home. Upstairs you’ll find an oversized loft that’s perfect for a second living area, game room, or media space, along with three generously sized bedrooms featuring vaulted ceilings, a full bath, large walk in closets, and a large unfinished walk in storage room that provides exceptional storage rarely found in homes today. Enjoy relaxing evenings on the screened porch overlooking the fenced backyard complete with a garden area, storage shed, and gutters already installed on both the front and rear of the home. Located in the highly sought after Westgate community, residents enjoy resort style amenities including two swimming pools, a kiddie pool and splash pad, clubhouse, two fitness centers, gated playground with pavilion, stocked fishing pond, soccer field, volleyball court, sidewalks, and an active calendar of neighborhood events throughout the year including food trucks, holiday celebrations, pool opening festivities, and community gatherings. Conveniently located near Fort Bragg, shopping, dining, schools, and I-295, this home offers the space you’ve been looking for with the neighborhood amenities you’ll love.
/u.realgeeks.media/realtylakeside/1AAEEFF4-AF90-4824-B384-3A5EA5506F7D.PNG)
Additional Information
- Days on Market
- 40
- Year Built
- 2010
- Style
- Two Story
- Stories
- 2
- Interior Features
- Breakfast Area, Tray Ceiling(s), Ceiling Fan(s), Cathedral Ceiling(s), Coffered Ceiling(s), Separate/Formal Dining Room, Double Vanity, Entrance Foyer, Eat-in Kitchen, Separate/Formal Living Room, Granite Counters, Garden Tub/Roman Tub, Kitchen Island, Primary Downstairs, Loft, Open Concept, Separate Shower, Vaulted Ceiling(s), Walk-In Closet(s), Walk-In Shower, Window Treatments
- Cooling
- Central Air, Electric
- Heating
- Heat Pump
- Exterior Features
- Fence, Sprinkler/Irrigation, Playground, Porch
- Garage Spaces
- 2
- Elementary School
- Rockfish/Hoke Elem
- Middle School
- Sandy Grove Middle
- High School
- Hoke County High School
- Hoa Fee
- $396
- HOA Fee Frequency
- Annually
Mortgage Calculator
Listing courtesy of EXP REALTY LLC.