101 E Royal Street, Salemburg, NC 28385
- $525,000
- 3
- BD
- 3
- BA
- 3,631
- SqFt








- List Price
- $525,000
- MLS#
- 765312
- Status
- ACTIVE
- County
- Sampson
- City
- Salemburg
- Bedrooms
- 3
- Bathrooms
- 3
- Half-baths
- 1
- Living Area
- 3,631
- Acres
- 0.74
- Property Subtype
- Single Family Residence
Property Description
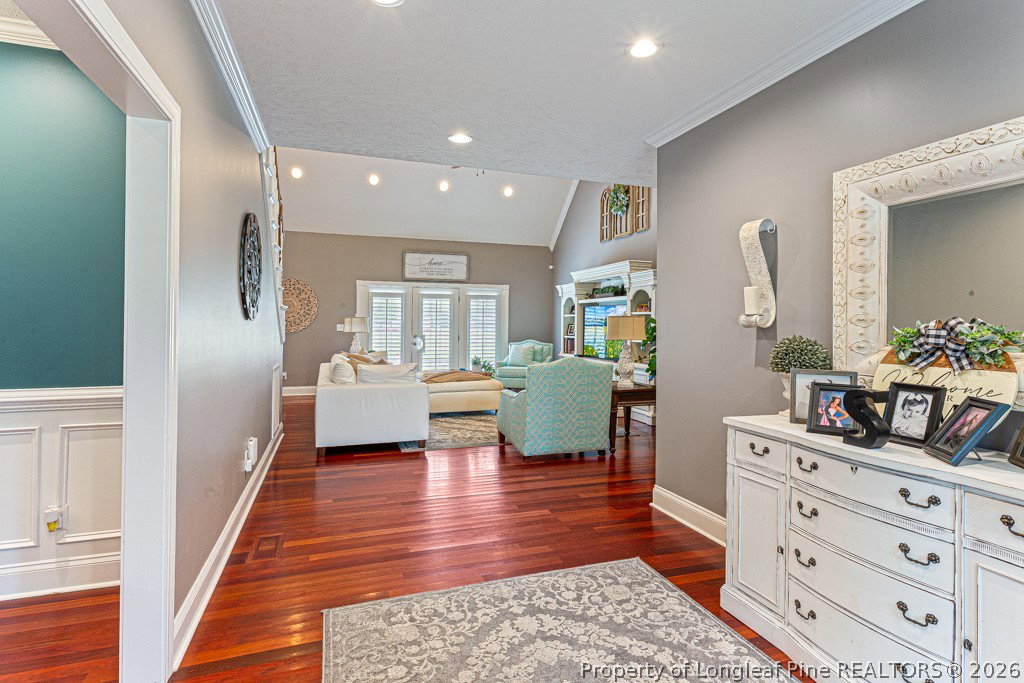
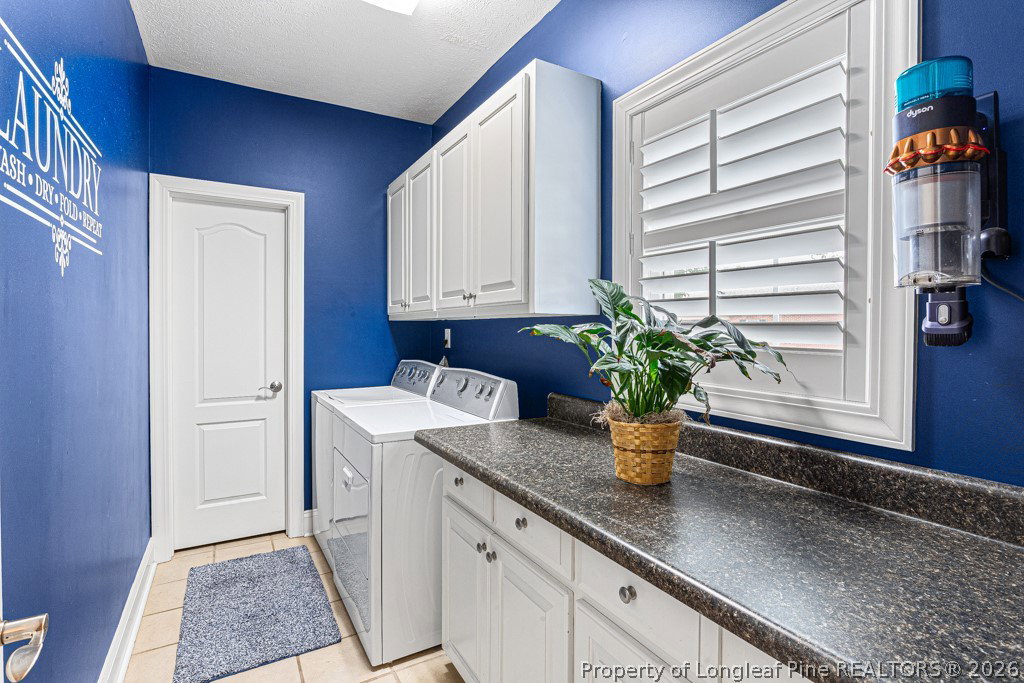
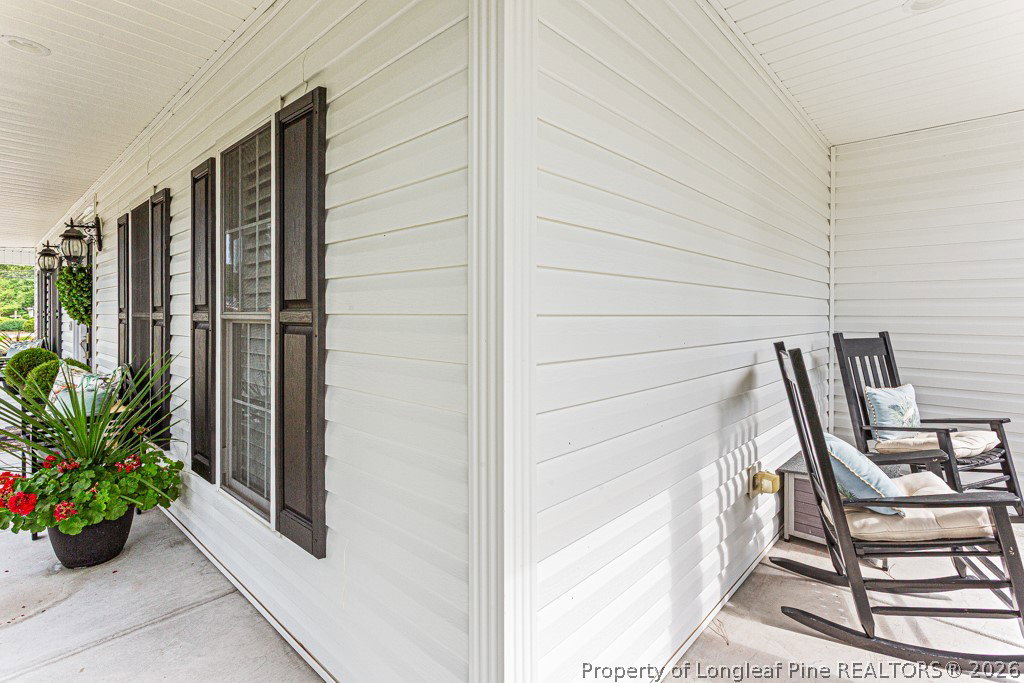
Experience exceptional craftsmanship in this custom-built home offering over 3,000 square feet of beautifully designed living space. Featuring 3 bedrooms, 2.5 bathrooms, a spacious bonus room, and a dedicated office, this home combines timeless elegance with outstanding quality. From the moment you enter, you’ll appreciate the rich Brazilian Cherry hardwood floors, 9-foot ceilings, extensive crown molding, and elegant wainscoting in the dining room. The main living areas feature floor-to-ceiling windows that fill the home with natural light, while custom 3-inch wood shutters provide both beauty and privacy throughout. The gourmet kitchen showcases custom-built Brazilian Cherry cabinetry, matching stainless KitchenAid appliances, granite and quartz countertops, a walk-in pantry, and abundant storage. Additional custom painted maple cabinetry throughout the home provides exceptional functionality. The recently remodeled owner’s suite is a luxurious retreat featuring an oversized walk-in shower with dual shower heads, two spacious walk-in closets, and dual vanities. The secondary bedrooms also include walk-in closets, and you’ll find extra storage thoughtfully incorporated throughout the home. Built for comfort and efficiency, this home includes a 26 kW Generac whole-home generator with Generac electrical panels, 400-amp electrical service, a Rinnai tankless water heater, underground natural gas service, and a dedicated holiday lighting circuit that operates every front-facing window from a single switch located in the primary closet. An additional 220-volt outlet in a separate bonus room offers flexibility for specialized equipment. The oversized double garage easily accommodates today’s larger vehicles with additional storage space. Outside, enjoy a beautifully landscaped corner lot with large, low-maintenance planting beds, Sunbrella fabric and aluminum awnings, and a welcoming covered front porch—perfect for morning coffee or evening relaxation. Located within walking distance of downtown Salemburg, you’ll enjoy easy access to local shops, restaurants, and small-town charm. This is a rare opportunity to own a truly custom home where quality construction, thoughtful design, and premium finishes come together beautifully.
/u.realgeeks.media/realtylakeside/1AAEEFF4-AF90-4824-B384-3A5EA5506F7D.PNG)
Additional Information
- Days on Market
- 28
- Year Built
- 2005
- Style
- One and One Half Story
- Interior Features
- Breakfast Area, Ceiling Fan(s), Crown Molding, Separate/Formal Dining Room, Double Vanity, Entrance Foyer, Granite Counters, His and Hers Closets, Home Office, Kitchen Island, Primary Downstairs, Multiple Closets, Pantry, Quartz Counters, Recessed Lighting, Storage, Tub Shower, Vaulted Ceiling(s), Walk-In Closet(s), Walk-In Shower
- Cooling
- Central Air
- Heating
- Forced Air, Gas, Heat Pump
- Exterior Features
- Corner Lot, Patio
- Garage Spaces
- 2
- Middle School
- Roseboro Salemburg Middle
- High School
- Lakewood High School
Mortgage Calculator
Listing courtesy of COLDWELL BANKER ADVANTAGE - FAYETTEVILLE.