103 Timber Drive, West End, NC 27376
- $325,000
- 3
- BD
- 2
- BA
- 1,730
- SqFt




- List Price
- $325,000
- MLS#
- 766416
- Status
- ACTIVE
- County
- Moore
- City
- West End
- Subdivision
- Seven Lakes North
- Bedrooms
- 3
- Bathrooms
- 2
- Living Area
- 1,730
- Acres
- 0.50
- Property Subtype
- Single Family Residence
Property Description
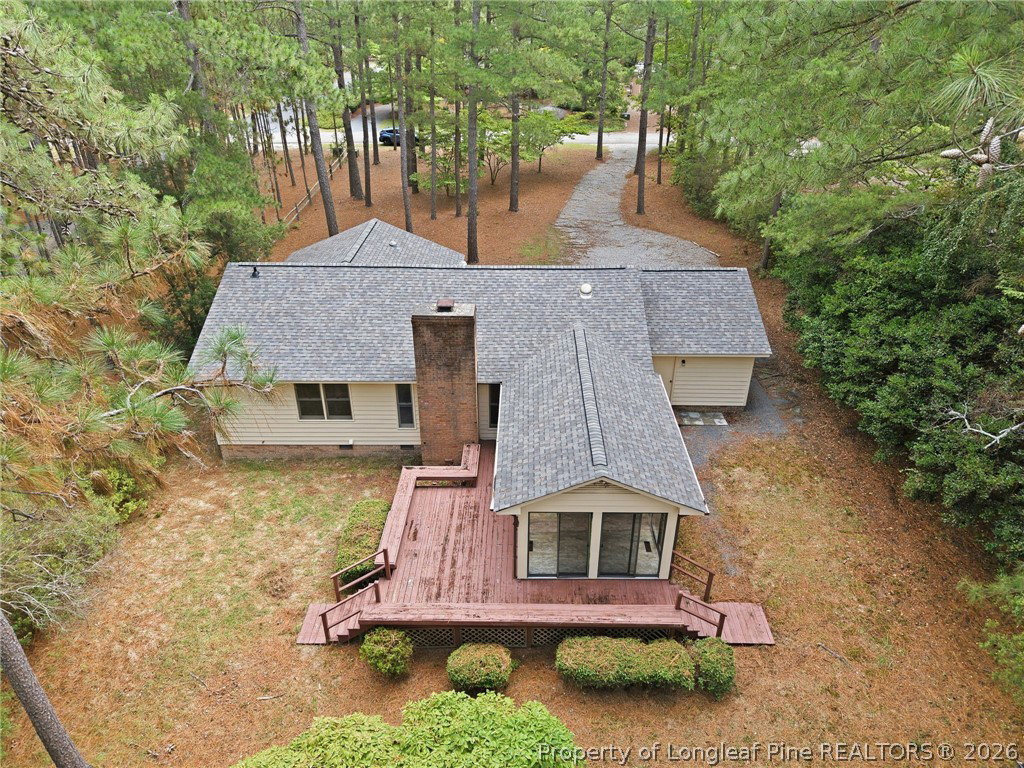
Situated on a spacious half-acre lot with lake views in the desirable Seven Lakes community, this 3-bedroom, 2-bath home with a 1-car garage offers a comfortable layout with plenty of potential to make it your own. Recent updates include a brand-new roof and the septic system was pumped in May, providing added peace of mind for the next owner. Inside, laminate flooring runs throughout the home. The floor plan includes a formal dining room, additional dining space off the kitchen, and a Carolina room that adds extra living space and overlooks the backyard. Whether you need a spot to relax, work from home, or enjoy your morning coffee, this flexible space is sure to become a favorite. The primary suite includes a private bathroom and walk-in closet, while two additional bedrooms share a second full bathroom. Step outside to the large back deck overlooking the backyard, providing plenty of space for outdoor gatherings, grilling, or simply enjoying the peaceful setting. The half-acre lot offers room for gardening, pets, or creating your own outdoor retreat, with the added bonus of peaceful lake views. Located in the sought-after Seven Lakes community, residents enjoy access to beautiful lakes, parks, playgrounds, tennis and basketball courts, a community swimming pool, and a variety of recreational opportunities throughout the neighborhood. Conveniently located just a short drive from Pinehurst, Southern Pines, and local golf courses, this home offers the chance to enjoy all that the area has to offer while adding your own personal touches.
/u.realgeeks.media/realtylakeside/1AAEEFF4-AF90-4824-B384-3A5EA5506F7D.PNG)
Additional Information
- Days on Market
- 5
- Year Built
- 1987
- Style
- One Story
- Stories
- 1
- Interior Features
- Ceiling Fan(s), Unfurnished, Vaulted Ceiling(s), Walk-In Closet(s)
- Cooling
- Central Air
- Heating
- Heat Pump, Propane
- Exterior Features
- Deck, Playground, Tennis Court(s)
- Garage Spaces
- 1
- Middle School
- West Pine Middle School
- High School
- Pinecrest High School
- Hoa Fee
- $1,600
- HOA Fee Frequency
- Annually
Mortgage Calculator
Listing courtesy of KELLER WILLIAMS REALTY (PINEHURST).