Share this with your friends


+1 910-853-1315
Realty Lakeside
405 Cape Fear Avenue, Fayetteville, NC 28303
- $410,000
- 4
- BD
- 3
- BA
- 2,612
- SqFt




- List Price
- $410,000
- MLS#
- 771615
- Status
- ACTIVE
- County
- Cumberland
- City
- Fayetteville
- Subdivision
- Haymount
- Bedrooms
- 4
- Bathrooms
- 3
- Half-baths
- 1
- Living Area
- 2,612
- Property Subtype
- Single Family Residence
Property Description
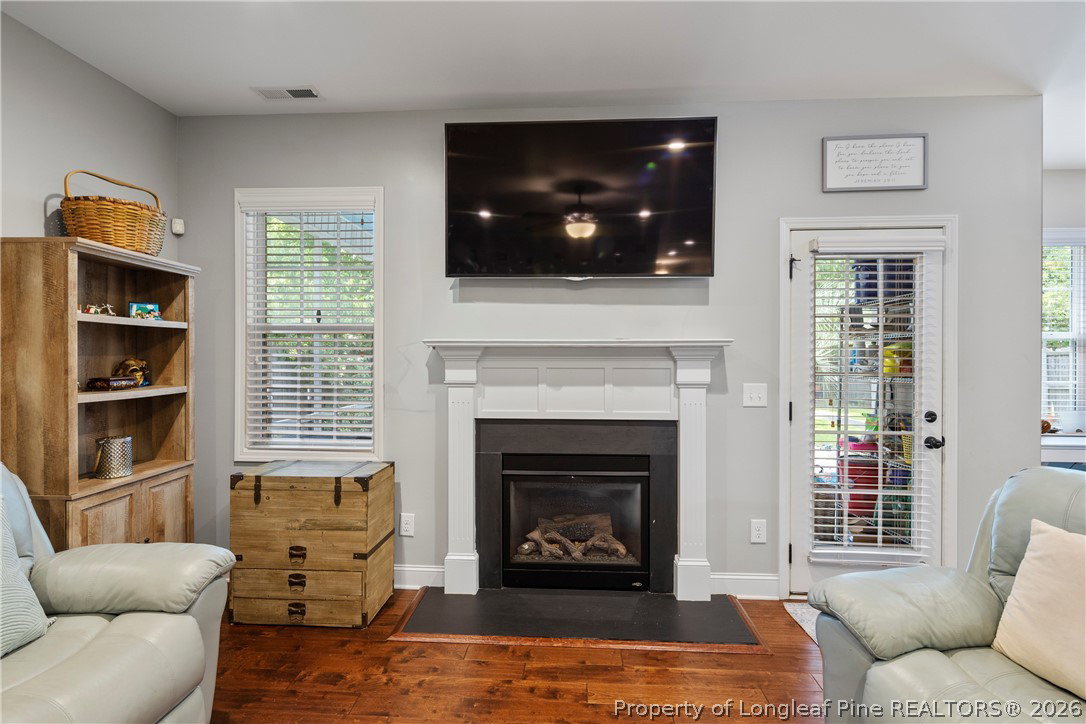
Up to $14,350 in credit to buyer for interest rate buy down to reduce the fixed mortgage payment as much as $281 per month! Huge savings on this pristine home in a highly-desired Haymount location. New Upgrades and Improvements made in October 2026. Brand new carpet in all bedrooms and newly installed LVP in hallway. Tree removal project completed in the backyard to create even more space. Popular floor plan with upgrades and a spectacular backyard oasis! This gorgeous Haymount home is walking distance to General Lee Park, Haymount Truck Stop and Alma Easom Elementary. No Covenants! Privacy-fenced backyard perfect for kids and grilling out. Peach Trees, Pear Tree, grapes, muscadines, and a Palm Tree decorate the hot tub area, screened-in-porch and beautiful landscape. Large family room with fireplace is open to the kitchen and provides a large space for family to gather. Owner-upgraded recessed lighting throughout the kitchen and family room. Granite counters, kitchen island, gas cooktop, wall oven, and tons of cabinet space and huge custom pantry give this kitchen a "Wow" factor. Flex room near the foyer provides a great home office. One of the best streets and locations in Fayetteville. Kids love to play in the lot behind the beautiful stone church and families love to take walks and ride bikes. Tour this house in the evening and see the stunning sunset right behind the backyard. If interested in VA assumption, approx. $250K available @ 2.75% interest rate.

Additional Information
- Days on Market
- 0
- Year Built
- 2015
- Style
- Two Story
- Stories
- 2
- Interior Features
- Attic, Breakfast Area, Ceiling Fan(s), Separate/Formal Dining Room, Double Vanity, Entrance Foyer, Eat-in Kitchen, Granite Counters, Garden Tub/Roman Tub, Kitchen Island, Kitchen/Dining Combo, Storage, Separate Shower, Walk-In Closet(s), Window Treatments
- Cooling
- Central Air, Electric
- Heating
- Heat Pump
- Exterior Features
- Fence, Porch, Patio
- Garage Spaces
- 2
- Elementary School
- Vanstory Hills Elementary (3-5)
- Middle School
- Max Abbott Middle School
- High School
- Terry Sanford Senior High
How much is your home worth?
...get instant property value now!
Mortgage Calculator
Listing courtesy of COLDWELL BANKER ADVANTAGE - FAYETTEVILLE.