Share this with your friends


+1 910-853-1315
Realty Lakeside
1815 Sunnyside Circle, Fayetteville, NC 28305
- $255,500
- 3
- BD
- 2
- BA
- 2,082
- SqFt




- List Price
- $255,500
- Price Change
- ▼ $18,500 1793306531
- MLS#
- 767125
- Status
- ACTIVE
- County
- Cumberland
- City
- Fayetteville
- Subdivision
- Haymount
- Bedrooms
- 3
- Bathrooms
- 2
- Living Area
- 2,082
- Acres
- 0.33
- Property Subtype
- Single Family Residence
Property Description
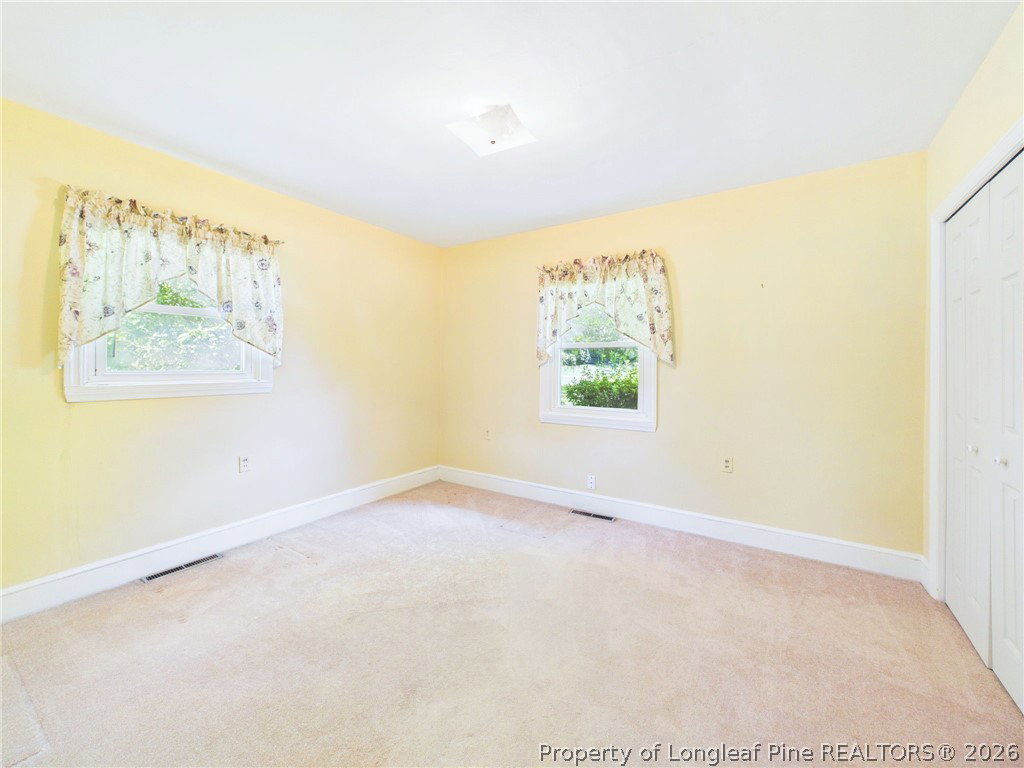
Looking for an opportunity to build equity? Welcome to 1815 Sunnyside Circle this classic 1954 brick home in the heart of Haymount in Fayetteville! Priced well below its potential market value, this property presents an exciting opportunity for investors, renovation-minded buyers, or anyone looking to create a home tailored to their vision. The home offers plenty of potential for improvement and could be an excellent candidate for a rehab or renovation loan, subject to lender approval and property eligibility. Bring your ideas, make it your own, and explore the opportunity to add value through renovations and updates. Conveniently located near downtown Fayetteville, Segra Stadium, shopping, dining, and local amenities, this property offers the chance to invest in a location with convenient access to everything the area has to offer. Now offered at $255,500! Opportunities like this are worth a closer look. If you're searching for a property with upside potential and room to make it your own, schedule your showing today! It's a perfect candidate for a renovation loan which let you roll the purchase and the cost of updates into one mortgage. Buy at a Haymount price you can't find elsewhere and customize it to your taste with updated systems and finishes. Investors and owner-occupants welcome. The property is being sold as-is, and the inspection report is available on request.

Additional Information
- Days on Market
- 87
- Year Built
- 1954
- Style
- Ranch
- Interior Features
- Attic, Beamed Ceilings, Bookcases, Built-in Features, Ceiling Fan(s), Cathedral Ceiling(s), Dual Closets, Separate/Formal Dining Room, Eat-in Kitchen, High Ceilings, Home Office, Kitchen/Dining Combo, Bath in Primary Bedroom, Pantry, Storage, Tub Shower, Utility Room, Vaulted Ceiling(s), Workshop
- Cooling
- Central Air, Electric
- Heating
- Heat Pump
- Exterior Features
- Garden, Porch, Patio
- Elementary School
- Vanstory Hills Elementary (3-5)
- Middle School
- Max Abbott Middle School
- High School
- Terry Sanford Senior High
How much is your home worth?
...get instant property value now!
Mortgage Calculator
Listing courtesy of EXIT REALTY PREFERRED.